1-800-772-8800Toll Free
80 Years of American Manufacturing Excellence
Made in USA
Hollaender
Hollaender

Leading manufacturer of architectural railing systems since 1946.

Products

  • Speed-Rail® Fittings
  • Architectural Railing
  • Product Catalog
  • Infill Options

Resources

  • Catalog & Documents
  • CEU Courses
  • Case Studies
  • Finish Options
  • FAQ

Company

  • Our Story
  • Applications
  • Request a Quote
  • Contact Us

© 2026 Hollaender Manufacturing Company. All rights reserved..

Privacy PolicyTerms of ServiceSitemap

More Work

Similar Projects

View All
First Internet Bank
Featured
Fishers, IN

First Internet Bank

The Indianapolis, Indiana, based offices of Browning Day and specialty railing contractor, Spohn Associates, collaborated to create an amazing architectural designed space for the First Internet Bank in Indianapolis, Indiana. The project required over 3,500 linear feet of railing and incorporated a veritable plethora of Hollaender railing designs.

Systems Used:

QUAD Button Mounted GlassSmoke Baffles+4 more
Details →
PHILADELPHIA NAVAL SHIPYARD
Philadelphia, PA

PHILADELPHIA NAVAL SHIPYARD

This old shipyard, along the banks of the Delaware River, was not accessible by the public due to the 2-line railing that had been there for many years.

Systems Used:

Speed-Rail®
Details →
HAMMELS WYE - NYTA
Rockaway, NY

HAMMELS WYE - NYTA

The New York Metropolitan Transportation Authority (MTA) completed the restoration of the Hammels Wye Viaduct, a critical rail junction on the Rockaway Line, as part of the Rockaway Line Resiliency and Rehabilitation Project.

Systems Used:

Speed-Rail®
Details →
Atlanta Braves Mixed-Use
Atlanta, GA

Atlanta Braves Mixed-Use

Infill

Wire Mesh

Material

Aluminum

Application

Commercial Buildings, Public Infrastructure

Finish

Clear Anodized

Project Overview

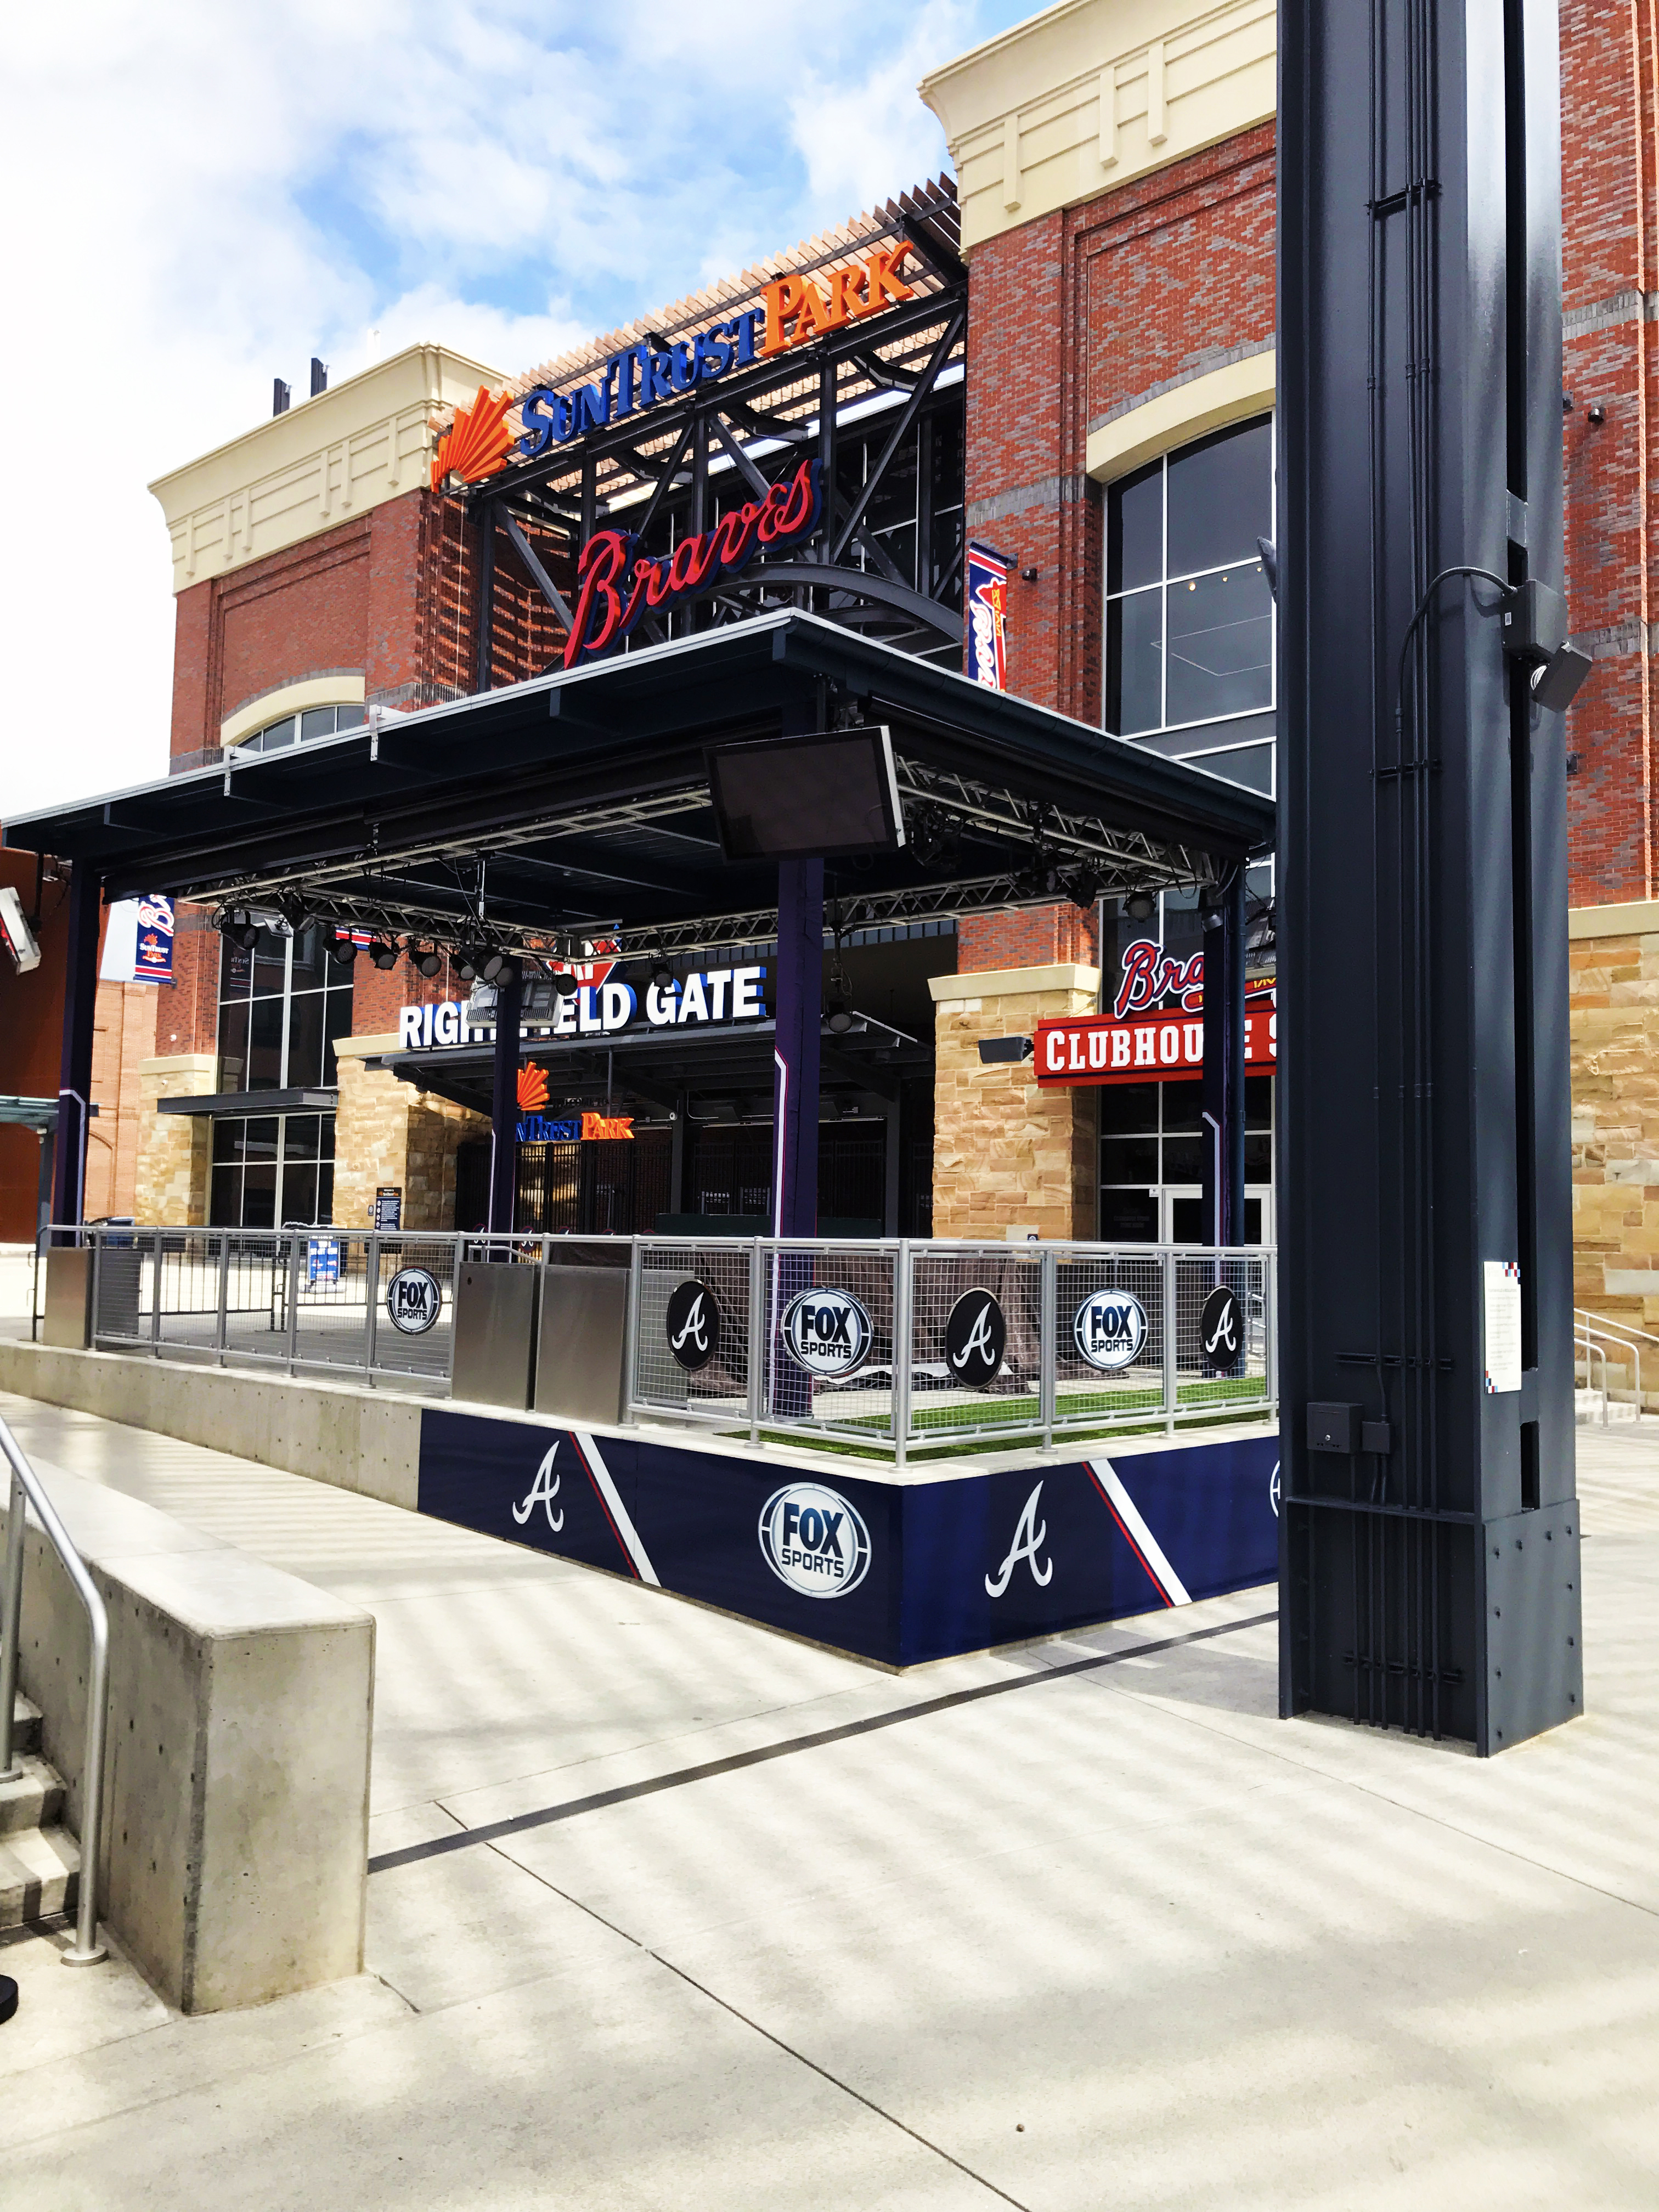
The Battery Atlanta is a lifestyle destination anchored by SunTrust Park, the new home of the Atlanta Braves.

The Battery Atlanta is a lifestyle destination anchored by SunTrust Park, the new home of the Atlanta Braves. HGOR Planners and Landscape Architects were tasked with designing the hardscape of the sixty acre mixed-use project. Central to the design is a 75,000 sf. dining and entertainment plaza connecting the stadium with two levels of surrounding retail, a ten-story office building and a 300-room hotel.

Case Study

Atlanta Braves Mixed-Use Case Study

System

Interna-LightPost & Wall Mounted Assist Rail

Project Gallery

Interna-Rail Aluminum Railing with Wire Mesh Infill Panels
1/5

Downloads

Documents & Resources

Drawings

PDFInterna-Rail® 2-Line with Wire Mesh PDF · 162 KBPDFInterna-Rail® Single Line, Sloping PDF · 59 KBPDFInterna-Rail® with Square Wire Mesh Infill Panels PDF · 40 KB